<-- style PDP --> 6 Orsi Court, Barrie - Detached for sale for $1,199,900
  • new
  • for sale

6 Orsi Court

Barrie, Ontario, L4N 0C7 - Ardagh

$1,199,900

  • Neighbourhood

    Ardagh

  • Major Intersection

    Cumming Drive & Orsi Court

  • Listed Since: 12 day(s)

  • Last update: today

Overview

  • Property Type

    Detached, 2-Storey

  • Bedrooms

    5

  • Bathrooms

    3

  • Basement

    Part Fin + Full

  • Kitchen

    1

  • Total Parking

    10 (4 Attached Garage)

  • Lot Size

    49.4x190.09 (Feet)

  • Taxes

    $9,714.00 (2026)

  • Type

    Freehold

Property Description

Property description for 6 Orsi Court, Barrie

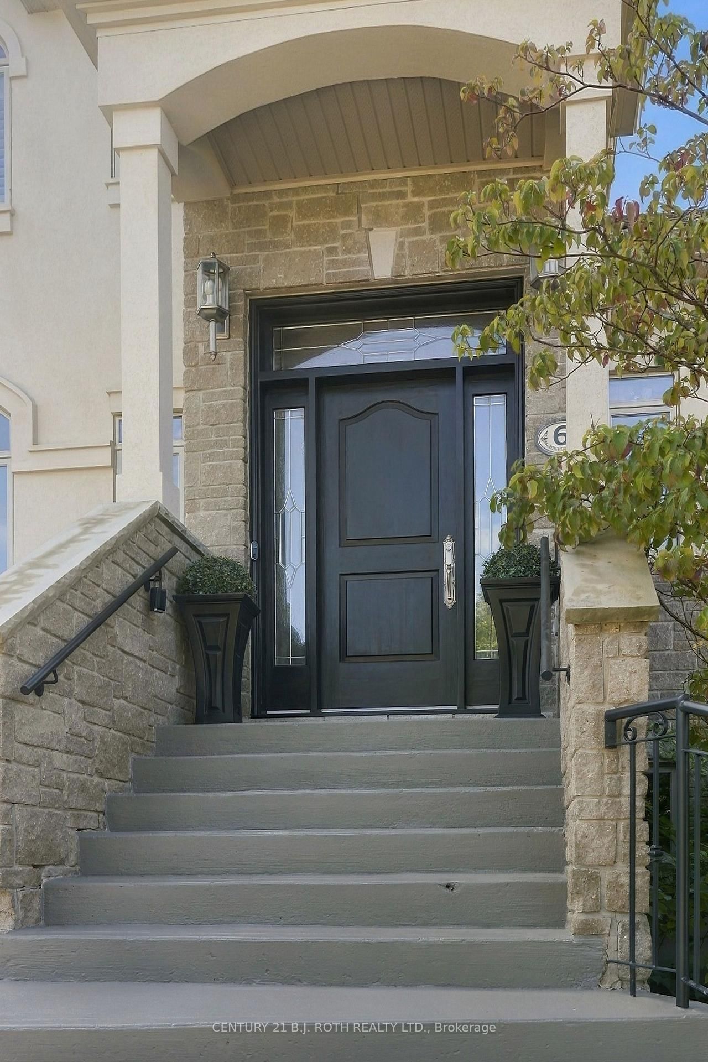
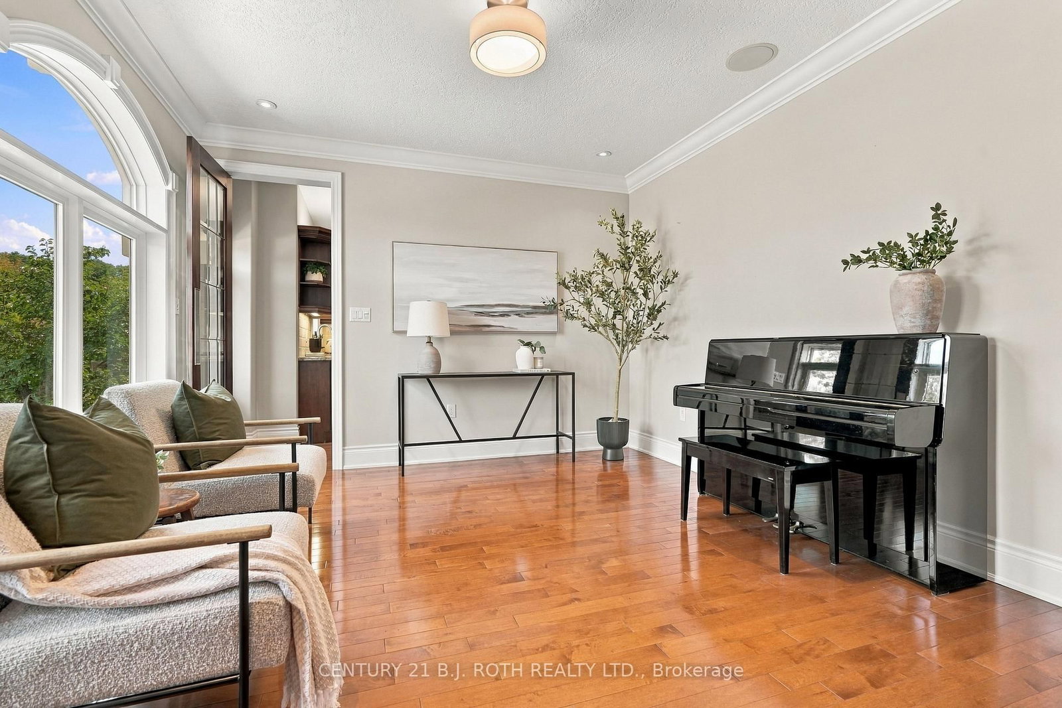
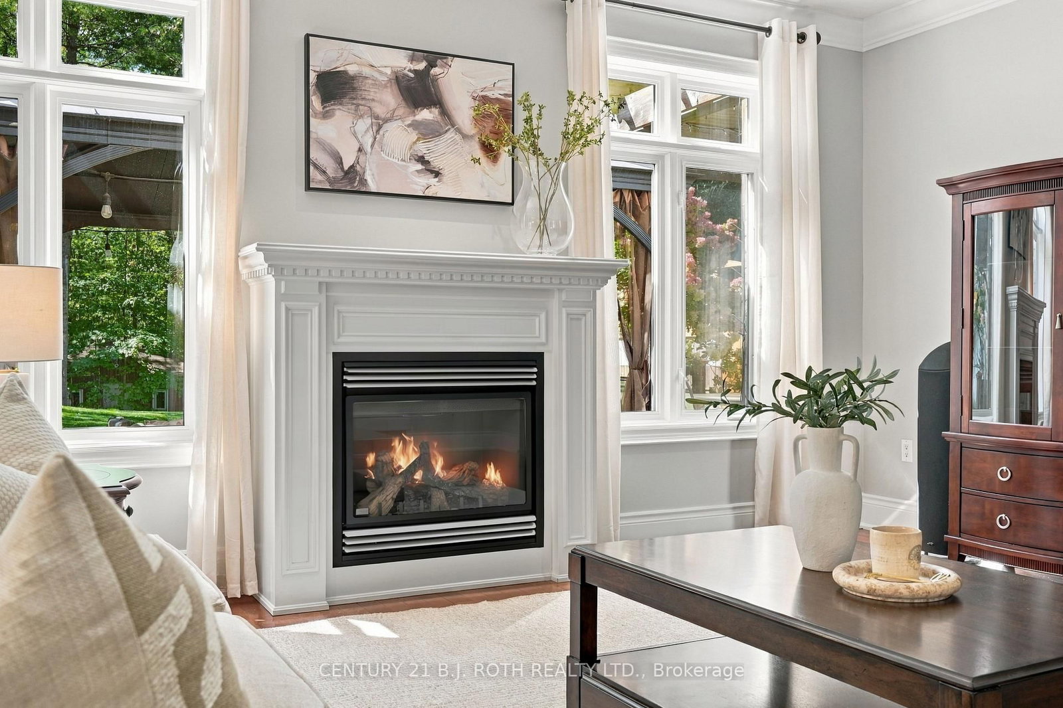
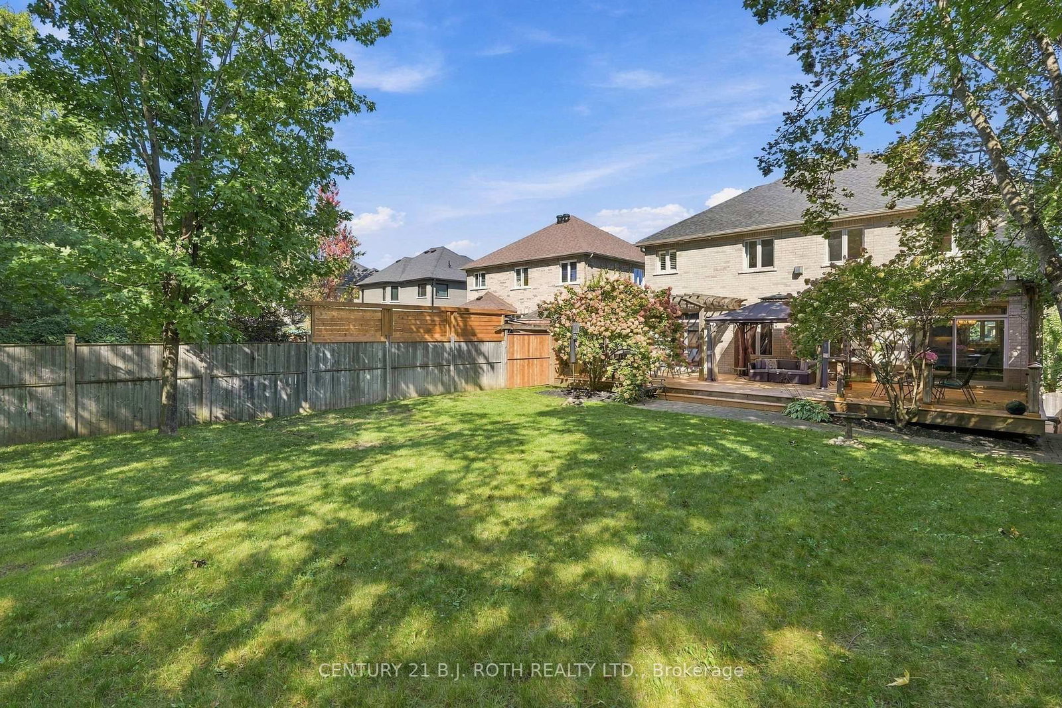
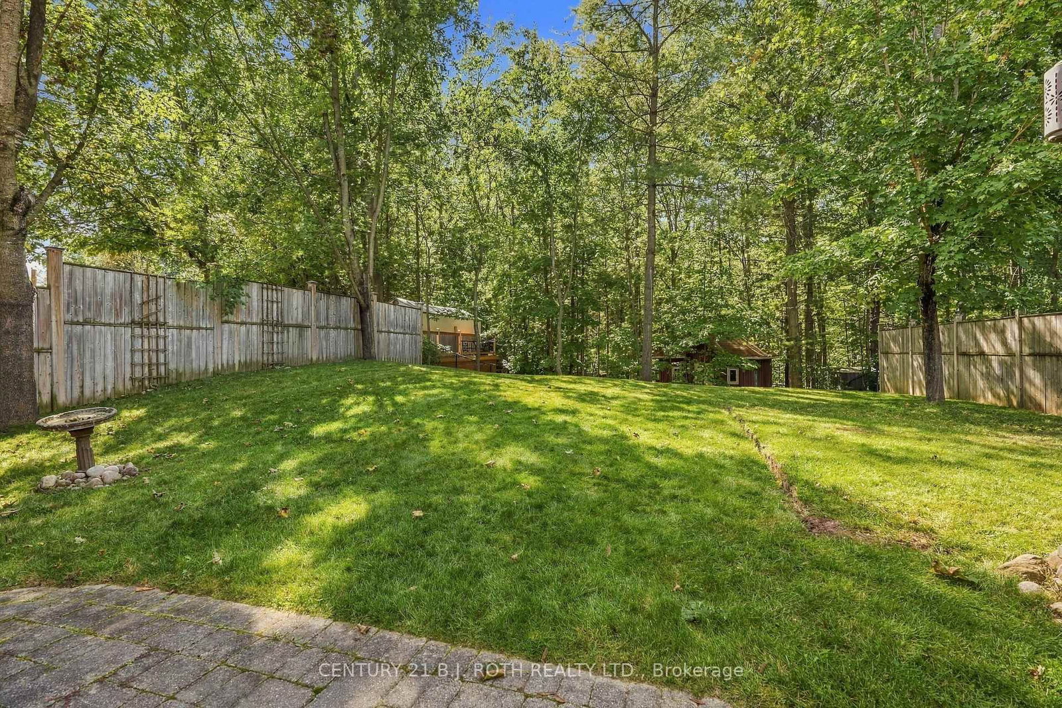
Welcome to 6 Orsi Court, an exceptional residence on one of Barrie's most distinguished streets, surrounded by impressive homes, mature trees and the natural beauty of the Ardagh Bluffs. Offering over 3,000 sq. ft. of finished living space, 4 bedrooms, a dedicated home office and an incredibly rare 4-car garage, this is a property that stands apart. Set on a large, private lot backing directly onto the protected Ardagh Bluffs, the home offers a peaceful, treed backdrop while remaining in the heart of Barrie, just steps from the extensive Ardagh Bluffs Trail System and minutes to everyday amenities. Inside, the home has been meticulously cared for and features beautiful maple hardwood flooring, high ceilings, pot lighting and thoughtfully designed principal rooms. The spacious kitchen is finished with solid maple cabinetry, rich granite countertops, premium KitchenAid appliances and a bar fridge, flowing seamlessly into the large dining and living areas. Built-in surround sound extends through the kitchen, living room and home office, creating an elevated environment for both entertaining and working from home. A separate bonus room provides the perfect setting for a formal dining room, sophisticated sitting room or additional living space. The living room is anchored by a gas fireplace, while upstairs the primary retreat features a second gas fireplace, large walk-in closet with organizers and private ensuite. Perhaps the most impressive feature is the 4-car garage, something exceptionally difficult to find even among estate homes on larger properties. With this amount of space, there is incredible flexibility for a car collection, workshop, storage, home gym or golf simulator while still maintaining ample parking. Private, beautifully maintained and surrounded by some of Barrie's most impressive homes, 6 Orsi Court combines an irreplaceable Ardagh Bluffs setting with space, quality and a level of versatility rarely offered. This is elevated Barrie living.

Listed by CENTURY 21 B.J. ROTH REALTY LTD.

  • MLS #

    S13824544

  • Sq. Ft

    3000-3500

  • Sq. Ft. Source

    MLS

  • Lot Irregularities

    n/a

  • Year Built

    16-30

  • Pool

    None

  • Drive

    Private, Private Triple

  • Garage

    Attached, 4 spaces

  • Total Parking

    10

  • Family Room

    Y

  • Den

    Y

  • Exterior

    Stone

  • Fireplace

    Y

  • Roof

    Asphalt Shingle

  • Foundation

    Poured Concrete

  • Elevator

    n/a

  • Water View

    n/a

  • Laundry Level

    Upper

  • Heat

    Forced Air

  • A/C

    Central Air

  • Water

    Municipal

  • Water Supply

    n/a

  • Sewers

    Sewers

  • Central Vac

    Y

  • Living

    5.33 x 5.43 ft Main level

  • Kitchen

    4.48 x 6.43 ft Main level

  • Dining

    3.08 x 4.18 ft Main level

  • Family

    3.99 x 3.9 ft Main level

  • Office

    3.29 x 4.27 ft Main level

  • Bathroom

    1.56 x 1.56 ft Main level

  • Primary

    5.4 x 5.0 ft 2nd level

  • Br

    3.14 x 7.19 ft 2nd level

  • Br

    3.57 x 4.6 ft 2nd level

  • Br

    3.87 x 4.76 ft 2nd level

  • Bathroom

    3.23 x 4.3 ft 2nd level

  • Bathroom

    1.86 x 2.47 ft 2nd level

  • Laundry

    2.35 x 1.31 ft 2nd level

  • Mudroom

    4.61 x 4.24 ft Bsmt level

  • Other

    8.26 x 6.22 ft Bsmt level

  • MLS #

    S13824544

  • Sq. Ft

    3000-3500

  • Sq. Ft. Source

    MLS

  • Lot Irregularities

    n/a

  • Year Built

    16-30

  • Pool

    None

  • Drive

    Private, Private Triple

  • Garage

    Attached, 4 spaces

  • Total Parking

    10

  • Family Room

    Y

  • Den

    Y

  • Exterior

    Stone

  • Fireplace

    Y

  • Roof

    Asphalt Shingle

  • Foundation

    Poured Concrete

  • Elevator

    n/a

  • Water View

    n/a

  • Laundry Level

    Upper

  • Heat

    Forced Air

  • A/C

    Central Air

  • Water

    Municipal

  • Water Supply

    n/a

  • Sewers

    Sewers

  • Central Vac

    Y

  • Living

    5.33 x 5.43 ft Main level

  • Kitchen

    4.48 x 6.43 ft Main level

  • Dining

    3.08 x 4.18 ft Main level

  • Family

    3.99 x 3.9 ft Main level

  • Office

    3.29 x 4.27 ft Main level

  • Bathroom

    1.56 x 1.56 ft Main level

  • Primary

    5.4 x 5.0 ft 2nd level

  • Br

    3.14 x 7.19 ft 2nd level

  • Br

    3.57 x 4.6 ft 2nd level

  • Br

    3.87 x 4.76 ft 2nd level

  • Bathroom

    3.23 x 4.3 ft 2nd level

  • Bathroom

    1.86 x 2.47 ft 2nd level

  • Laundry

    2.35 x 1.31 ft 2nd level

  • Mudroom

    4.61 x 4.24 ft Bsmt level

  • Other

    8.26 x 6.22 ft Bsmt level

Thinking of Selling?

Find Out Your Home’s Value in Today’s Market!

No Email or Signup is required to view your home estimate.

estimate your home value

Contact Manoj Kukreja

Sales Representative,
Century 21 People’s Choice Realty Inc.,
Brokerage
(647) 576 - 2100

Manoj profile avatar

Open house for 6 Orsi Court, Barrie

Property Open House

Property History

Property history for 6 Orsi Court, Barrie

This property has been sold 4 times before. Create your free account to explore sold prices, detailed property history, and more insider data.

Sign In / Register

Inventory Graph

10 9 8 7 6 5 4 3 2 1 0 7 Months of inventory SELLER'S Market BALANCED Market BUYER'S Market

Mortgage Calculator

This data is for informational purposes only.

Mortgage Payment per month

Principal Amount

Interest

Total Payable

Amortization

Amortization

Closing Cost Calculator

This data is for informational purposes only.

Closing Cost Total for this property

Total Cash flow for purchasing this property

Down Payment(%)*
Additional information

Provincial Land Transfer Tax

Ontario Land Transfer Tax Rebate

Toronto Land Transfer Tax

Toronto Land Transfer Tax Rebate

PST on CMHC Insurance Premium

Lawyer Fees

$2,825

Government Registration Fee's

$164

Title Insurance

Closing Cost Total

Total Cash flow for purchasing this property

Provincial Land Transfer Tax

Ontario Land Transfer Tax Rebate

Toronto Land Transfer Tax

Toronto Land Transfer Tax Rebate

PST on CMHC Insurance Premium

Lawyer Fees

$2,825

Government Registarion Fee's

$164

Title Insurance

Down Payment(%)*

* A down payment of less than 20% is permitted only for first-time home buyers purchasing their principal residence. The minimum down payment required is 5% for the portion of the purchase price up to $500,000, and 10% for the portion between $500,000 and $1,500,000. For properties priced over $1,500,000, a minimum down payment of 20% is required.

Thinking of Selling?

Find Out Your Home’s Value in Today’s Market!

No Email or Signup is required to view your home estimate.

estimate your home value

Contact Manoj Kukreja

Sales Representative, Century 21 People’s Choice Realty Inc., Brokerage
(647) 576 - 2100

Manoj profile avatar

Recent Sold Listings in Ardagh, Barrie

Popular Cities